01 / Living room
A gentle curve, a lighter presence.
INTERIOR DESIGN / INDEPENDENT PRACTICE
Founded in February 2024, Polly Design Lab is a two-person interior design studio with completed client projects and early tools for project communication and site reporting.
Our next priority is a browser-based 3D walkthrough for our clients. We plan to use Claude to help code, test, and refine it.
Our first milestone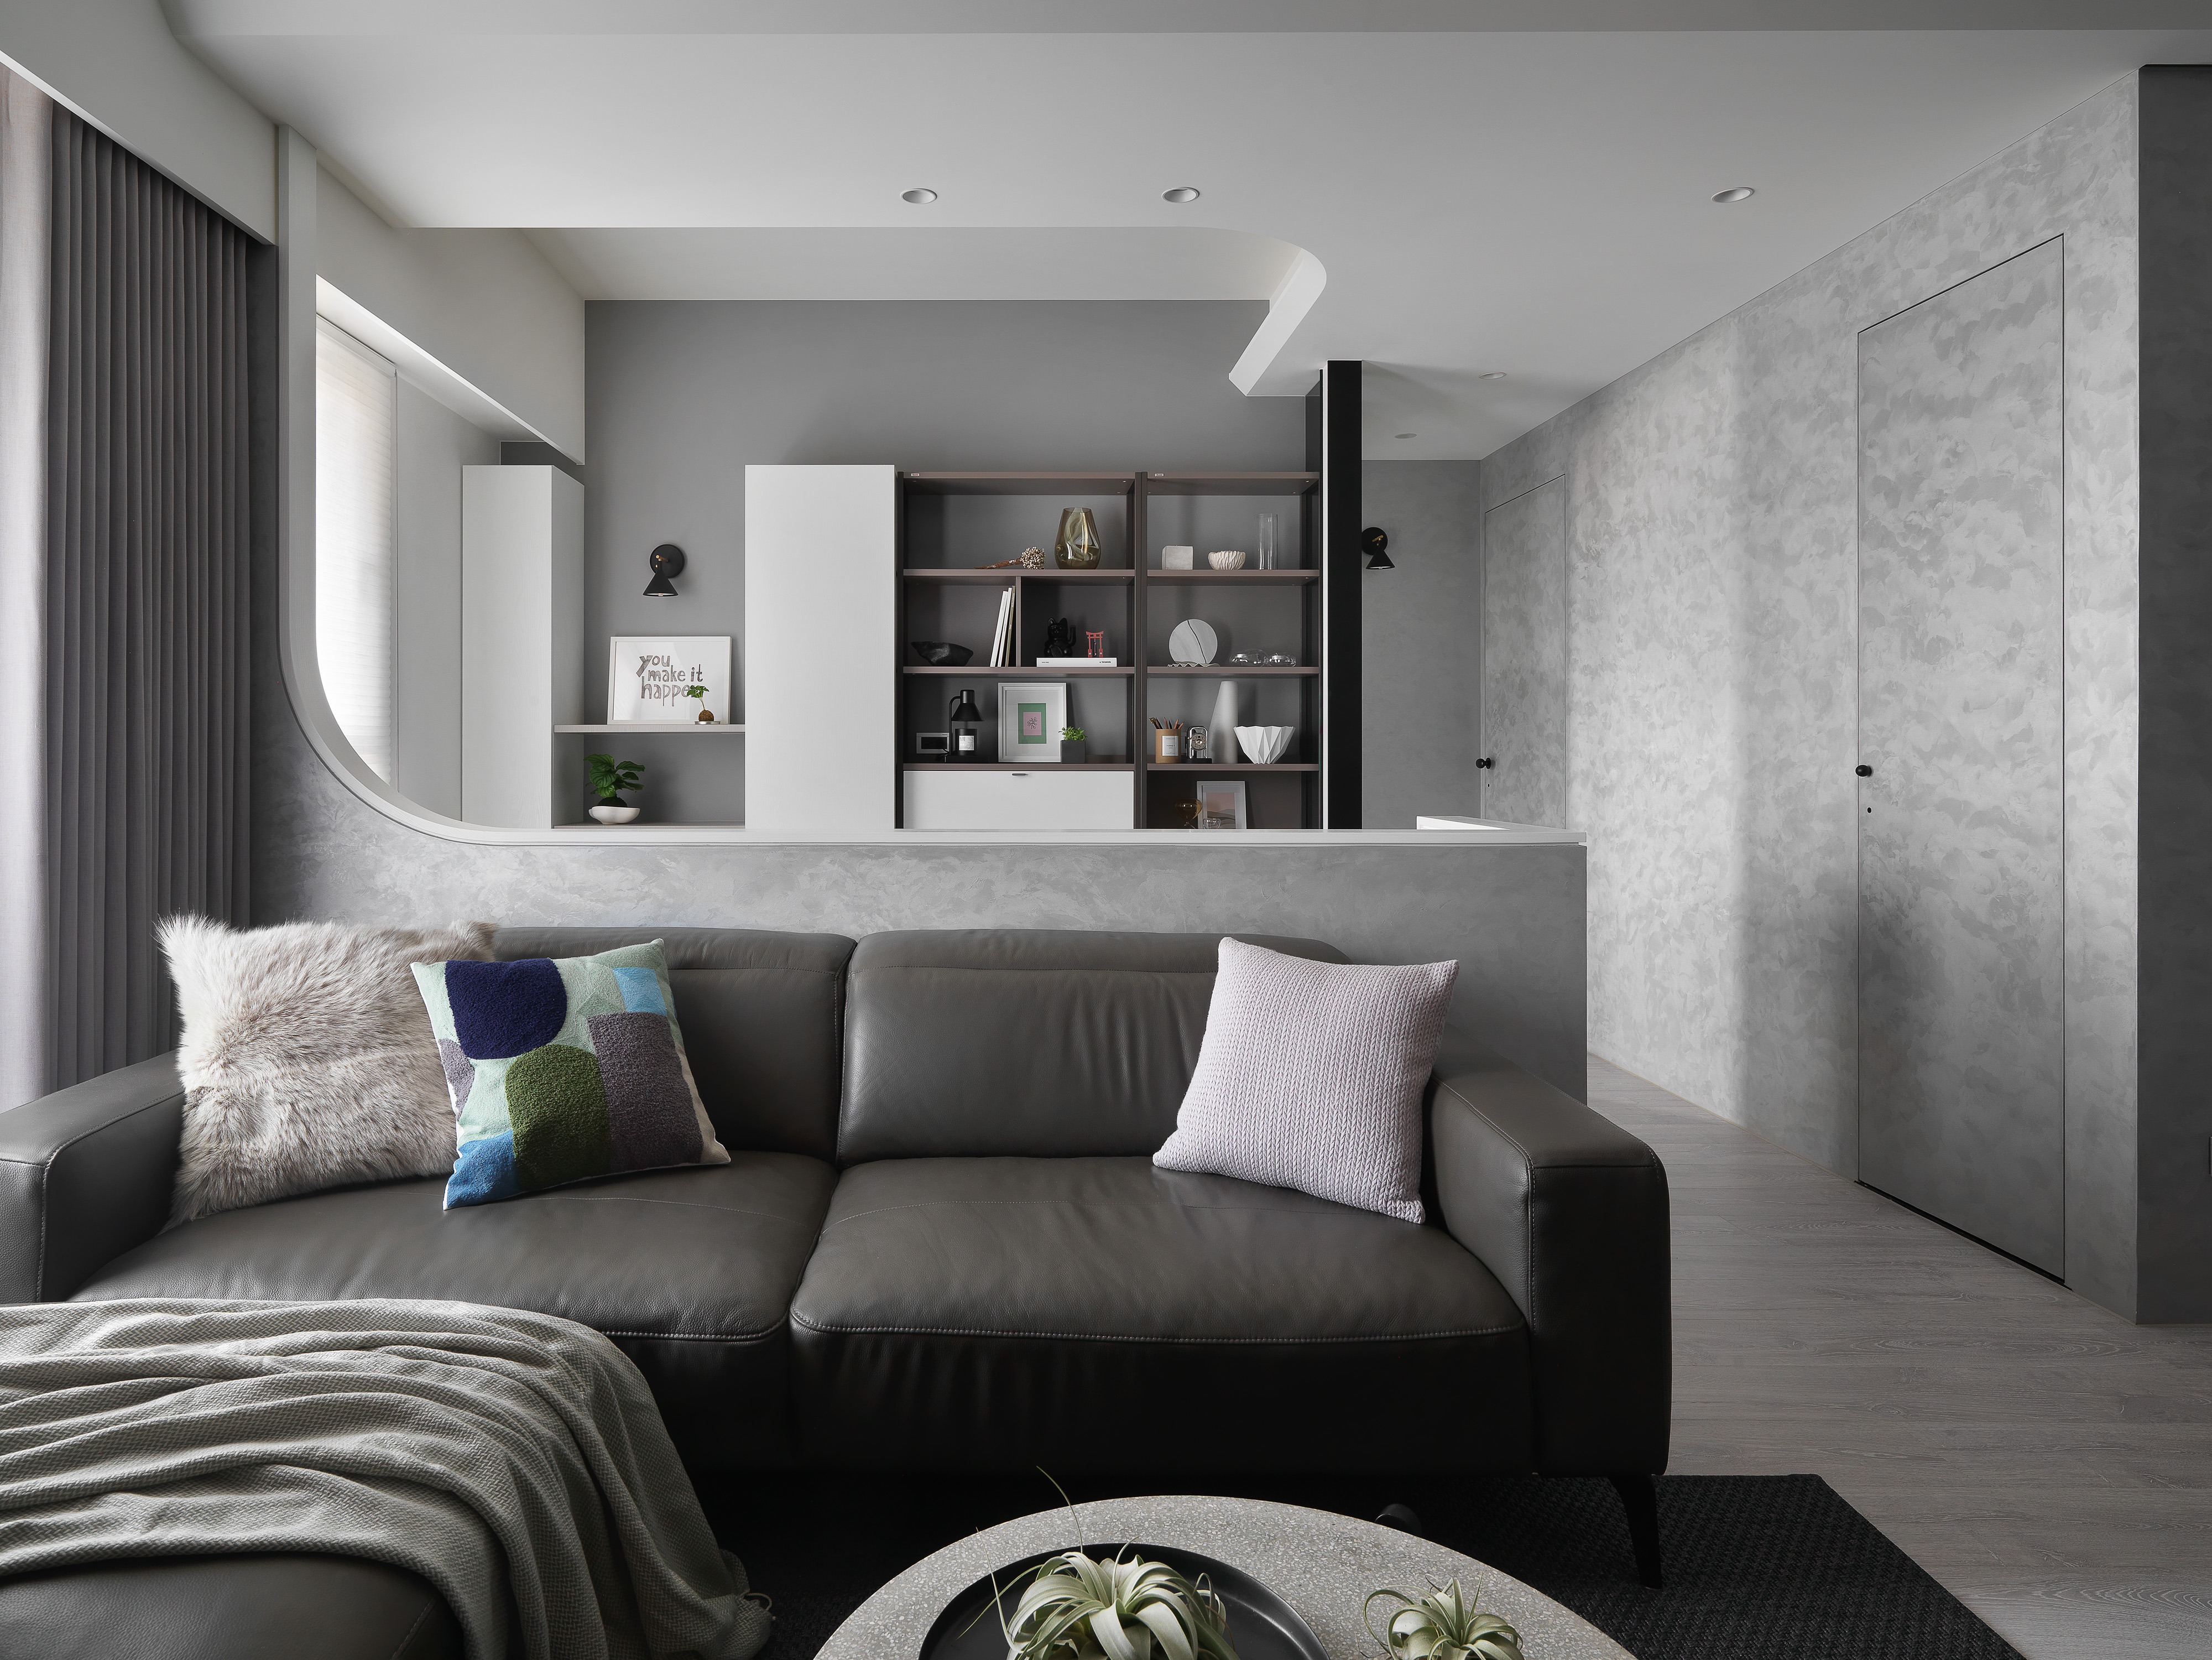
01 / OUR FIRST MILESTONE
PLANNED DEVELOPMENT
Help clients understand the layout and how spaces connect before construction.
We want to turn one of our existing interior models into a browser experience that clients can explore, much like a simple game. It will become a presentation tool within our interior design service.
Use a model from one of our interior projects.
Adapt the model and its appearance for the web.
Let clients look around and move through the space.
One existing model. One working browser walkthrough for a client design review.
Write the viewer and navigation code, resolve model-display issues, and test the experience. Claude would assist development; the viewer itself would run without calling an AI API.
Our starting point is a publicly shared Blender + Three.js interior viewer. View the community example ↗
02 / FROM DESIGN TO REALITY
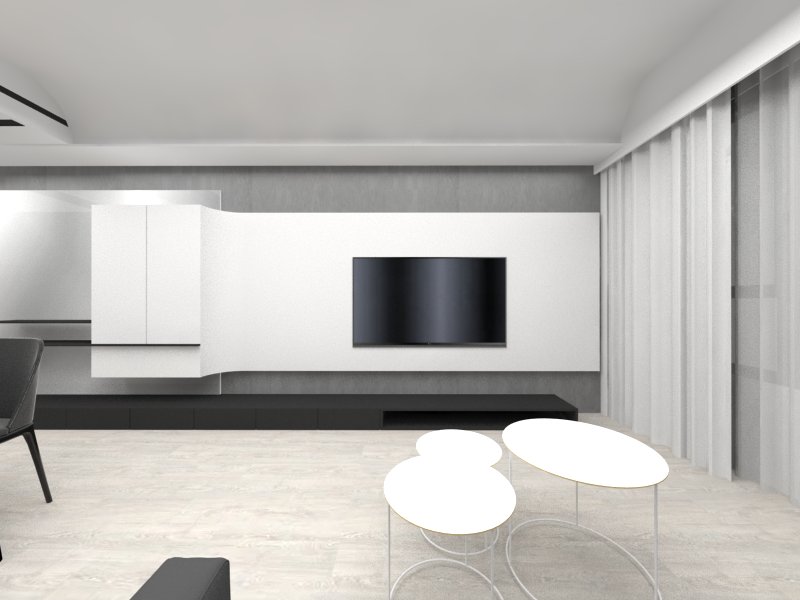
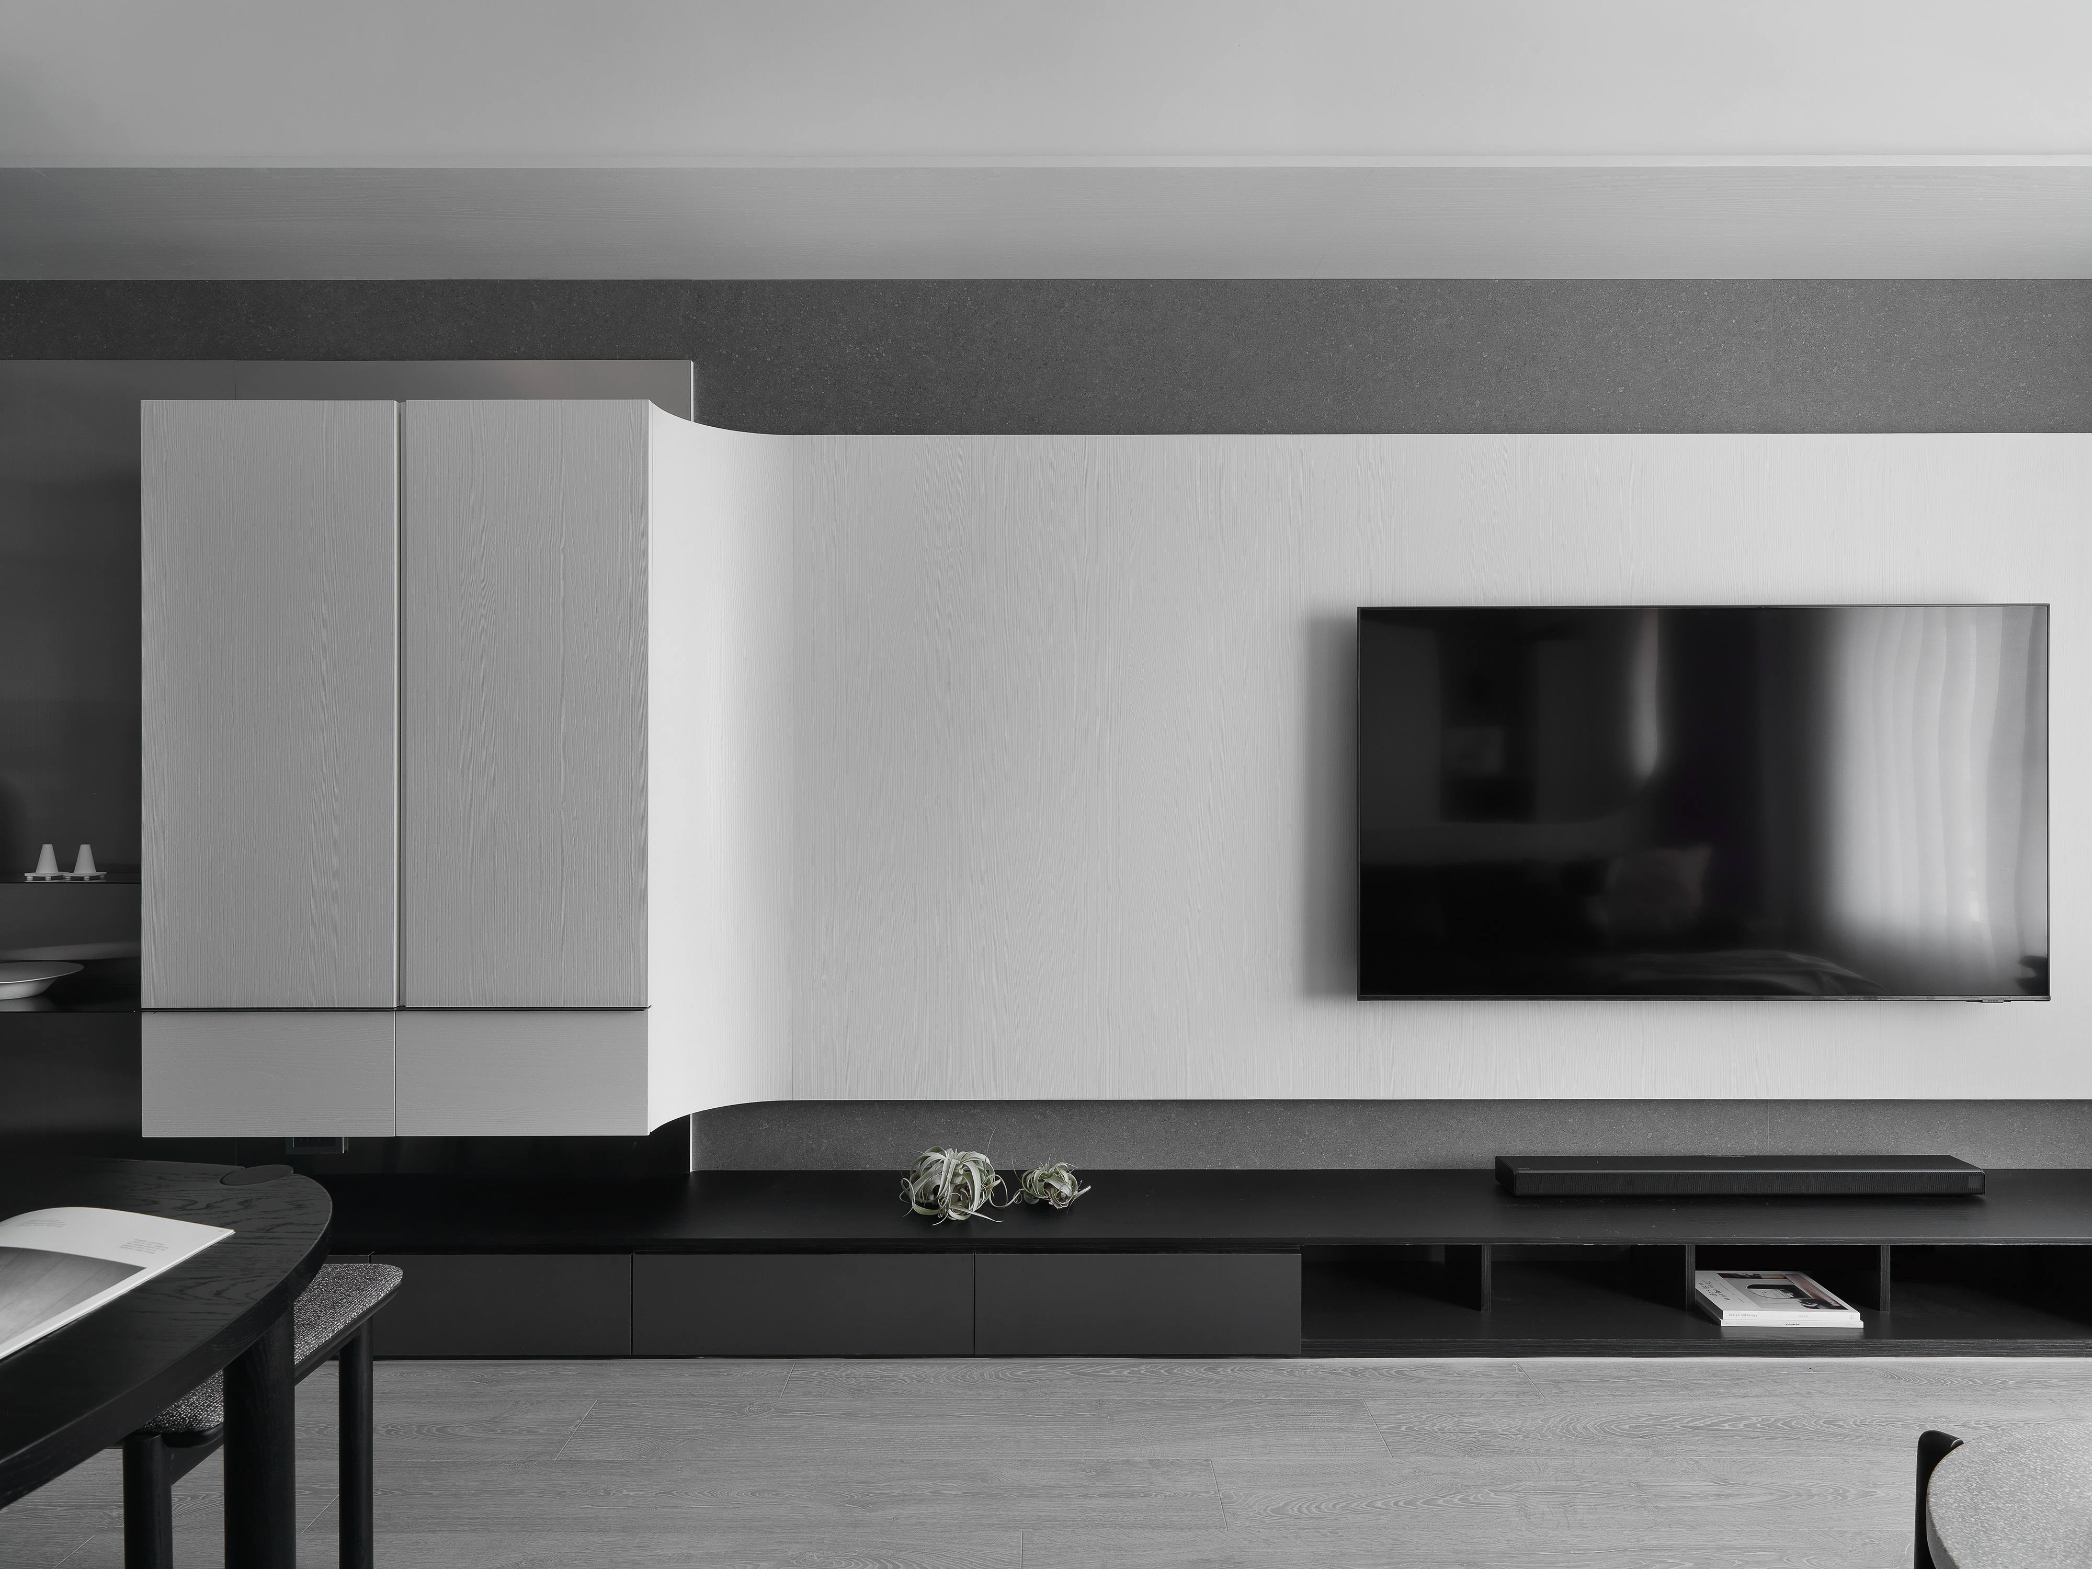
One project. Three perspectives.Our work begins in 3D and takes shape on site.
These renderings and completed photographs
follow the same interior from design to reality.
A gentle curve, a lighter presence.
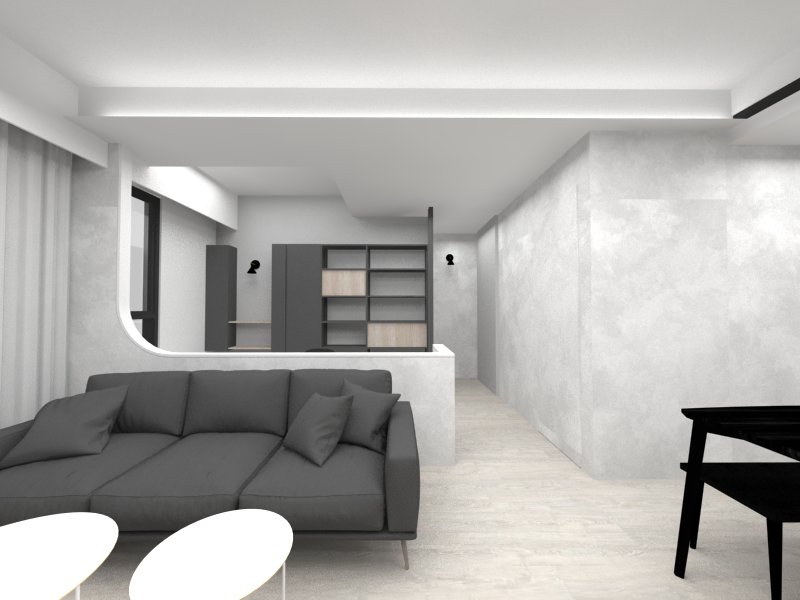
An open space, connected by light.
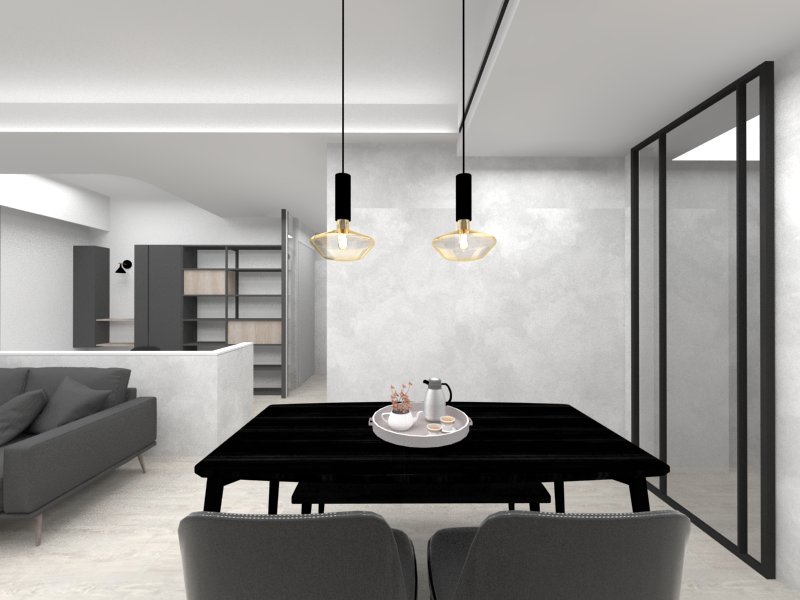
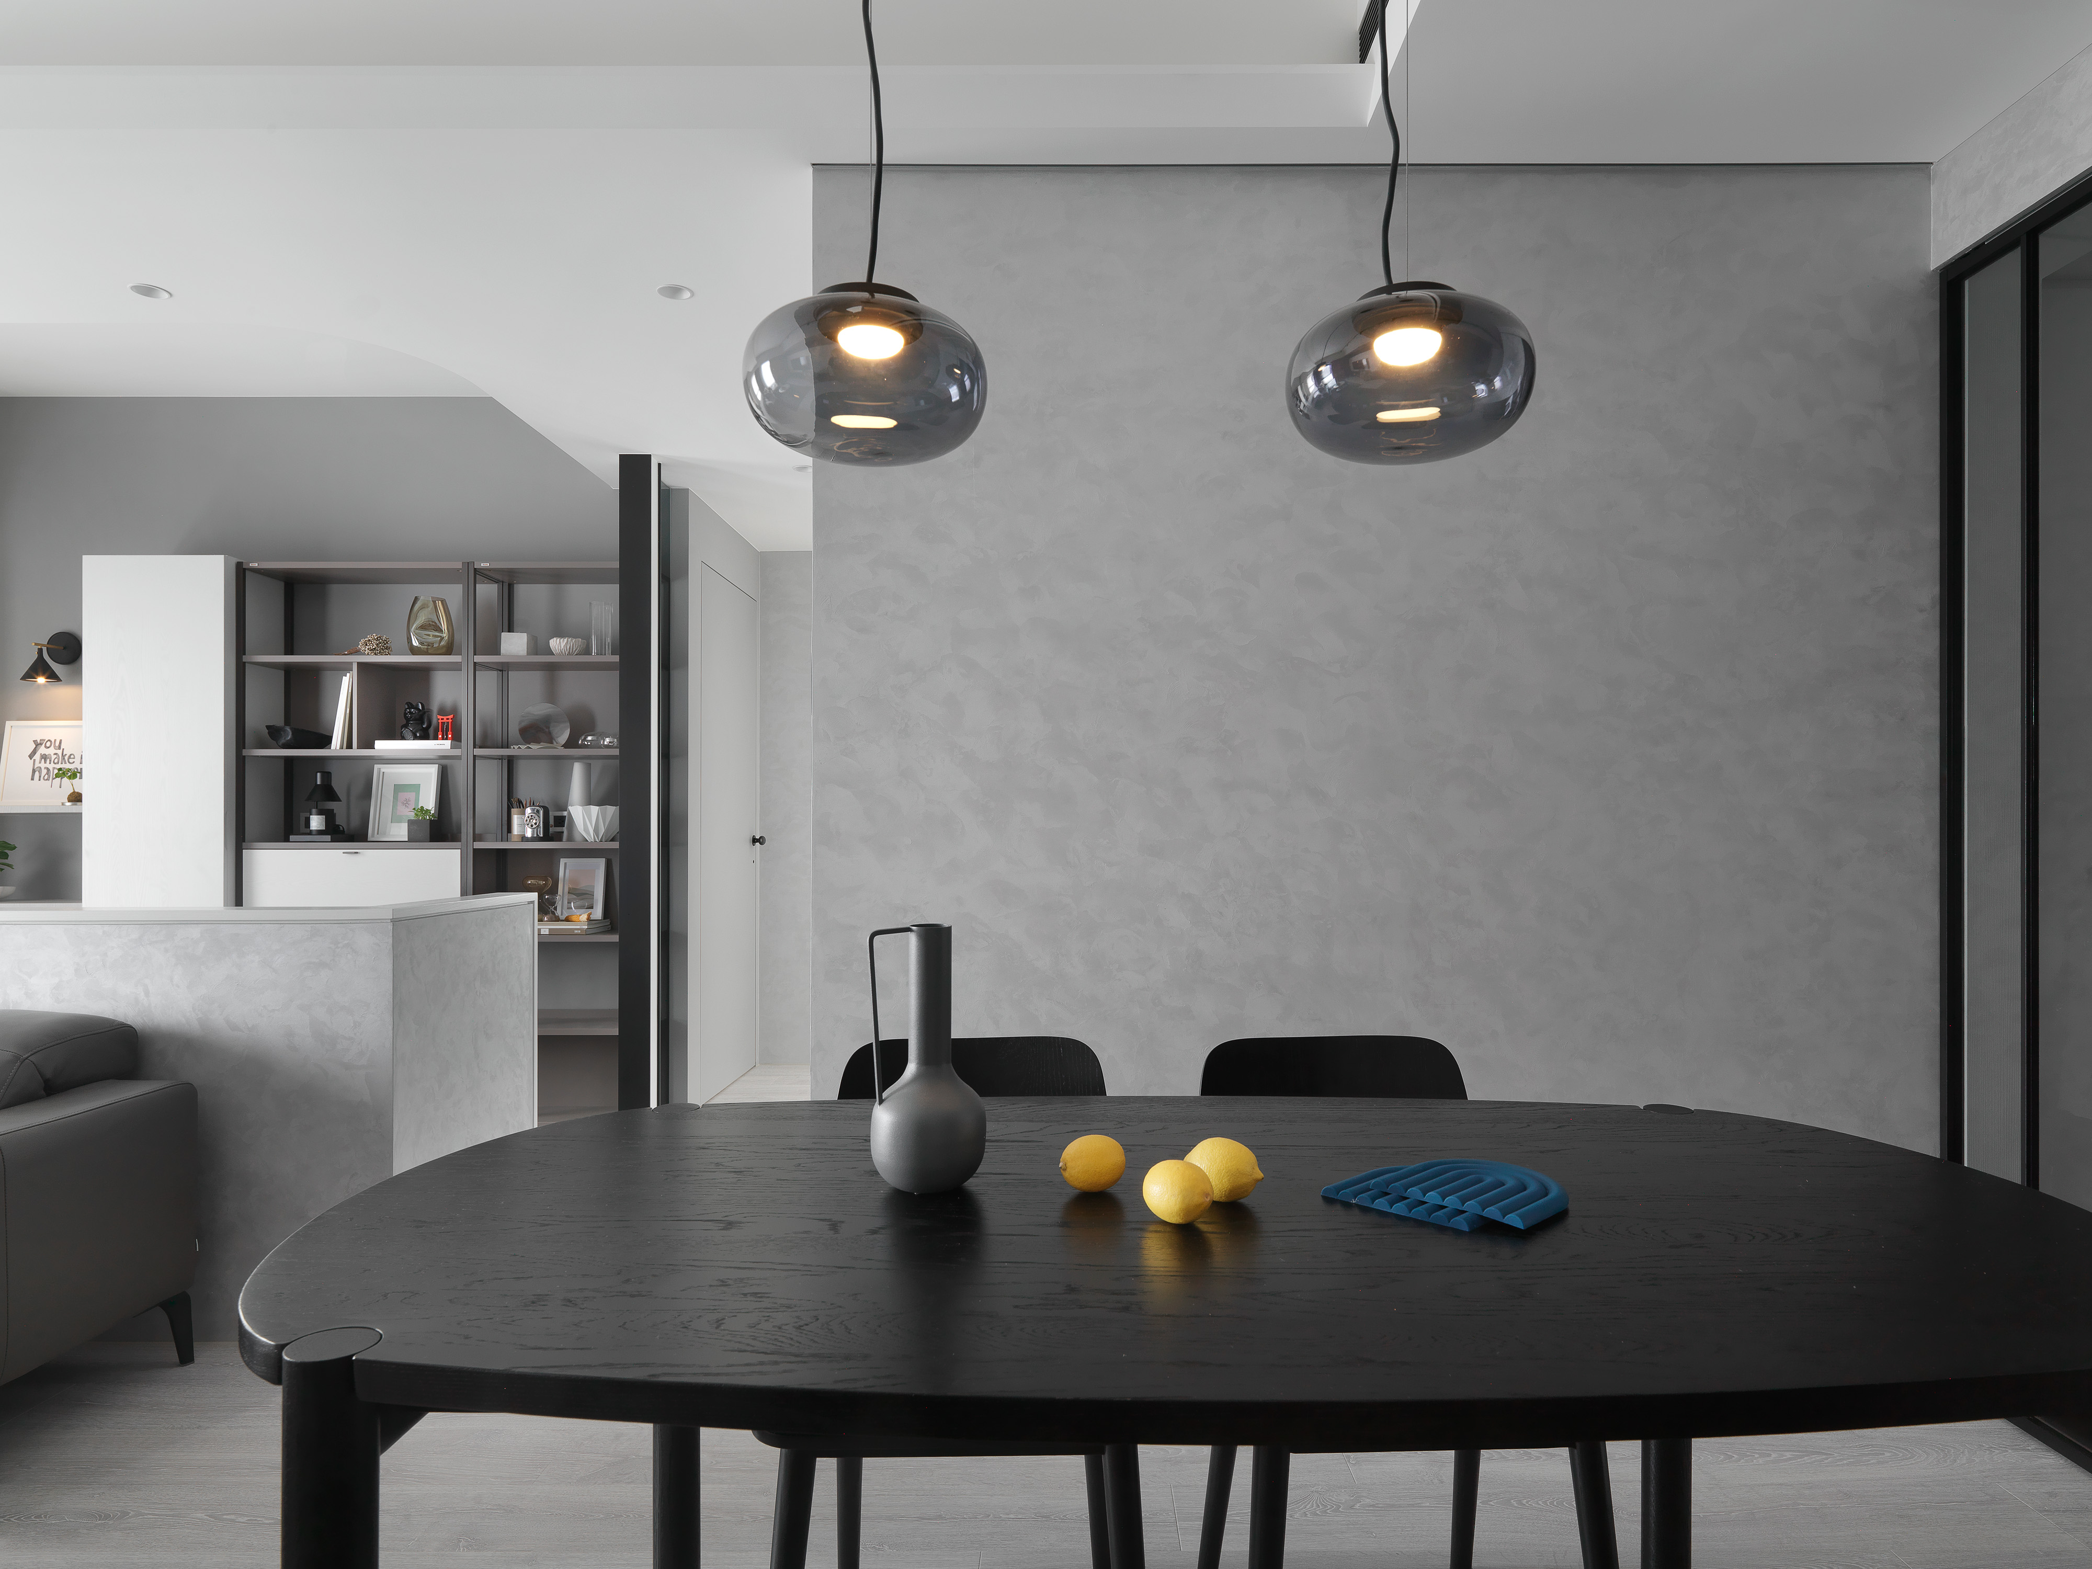
Texture and light, a place to gather.
03 / WORKING PROTOTYPES
Work already in progress.Two early tools built around our studio’s needs.
Both are under development, with initial tests completed.
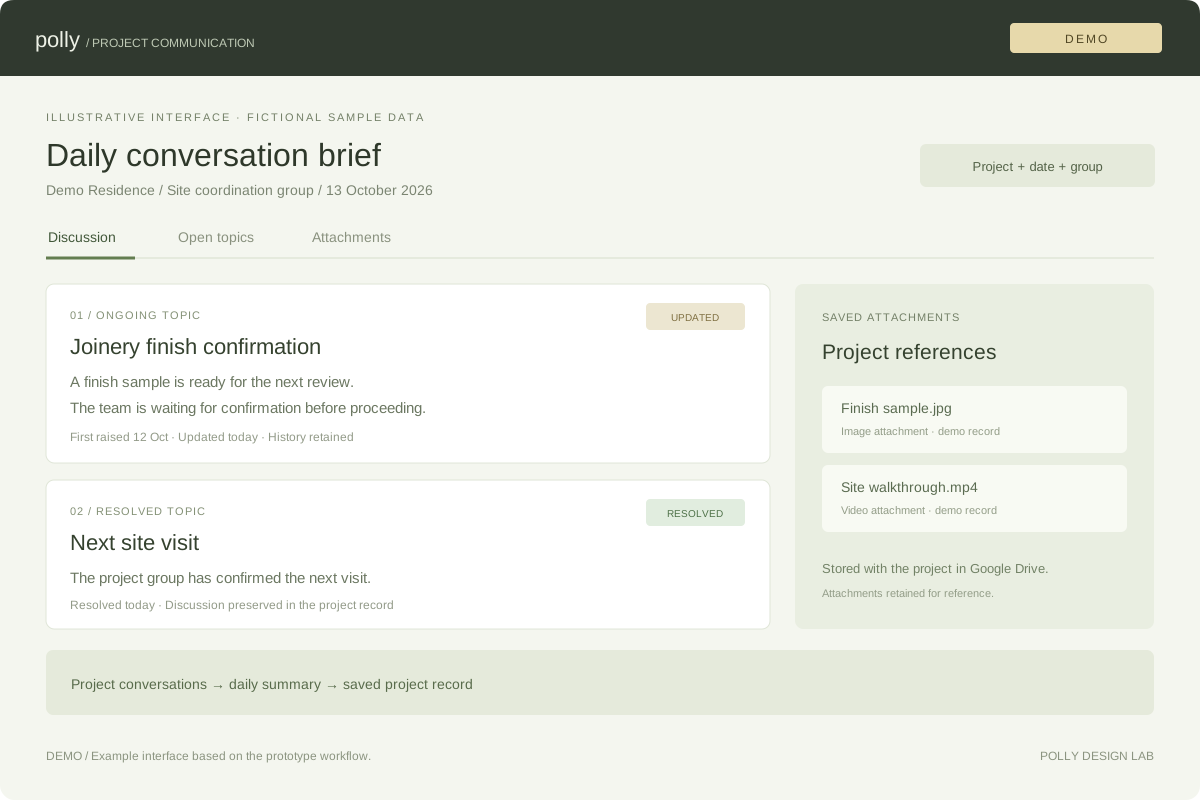
IN DEVELOPMENT
Turn project conversations in LINE, a messaging app, into daily summaries and a record of open questions.
Refine access controls and connect this workflow with our other studio tools.
LINE’s messaging connection sends project group messages to an online service. A program on our computer uses Codex CLI—the command-line version of Codex—to process those saved conversations and prepare a daily summary.
With our Google authorization, the program saves summaries and attachments in Google Drive, our shared project file cabinet. The report website makes those records easy to read.
Current scope: Reports are organized by project, date, and group. Automatic summaries and HTML archiving have been tested, alongside sample image and video storage. Access controls still need further work.
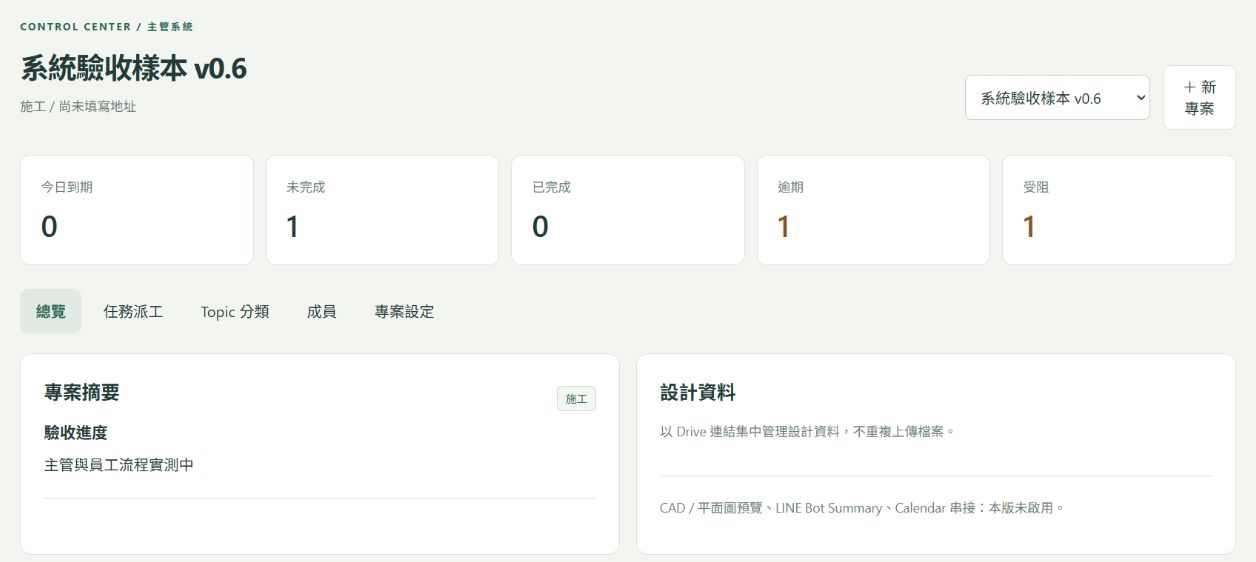
IN DEVELOPMENT
Bring assigned tasks, site updates, and daily reports into one project record.
Complete photo-upload and multi-account testing, then refine the reporting workflow.
The reporting page uses Google Apps Script, Google’s service for connecting a web page with Google tools. After Google sign-in, it reads and saves project information.
Google Sheets keeps the lists of projects, tasks, and reports. Google Drive holds photos and generated HTML / PDF files. The management page brings these records into one view.
Current scope: Field forms include photo selection, captions, and local draft saving. A blocked-task sample and report output were checked using the owner’s account. Full photo-upload and additional-account testing are still pending.
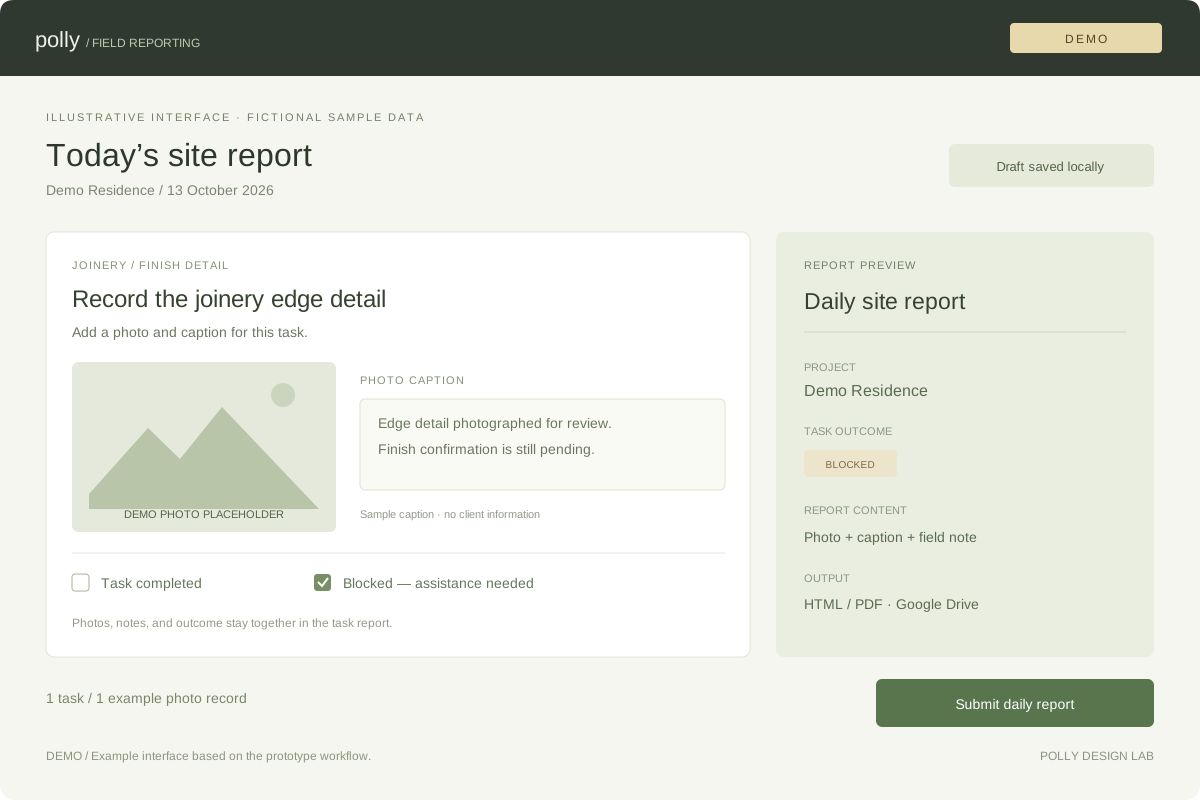
Progress is based on September 2026 project records. Images marked DEMO use fictional sample data; the management dashboard shows the actual test deployment. Both tools remain under development.
04 / OUR STORY
An independent beginning.In February 2024, we began building a studio of our own.
After leaving Full House Design in December 2023, Polly began taking on independent projects. Polly leads the design work; Ian looks after administration and management.
Working as a team of two means handling both design and the daily coordination around it. That experience led us to build our first studio tools—and to seek Claude’s help with the development ahead.
DESIGN
Chief Designer
Bachelor’s degree in Interior Design
Chung Yuan Christian University
Full House Design
Polly Design Lab
MANAGEMENT
Administration & Management
Working alongside Polly to manage the studio’s administration and day-to-day coordination.
Get in touch05 / LOOKING AHEAD
3D first. Studio integration later.A connected workflow for a growing studio.
After the first client walkthrough, we plan to improve the communication and site reporting prototypes, then connect expense reporting and administration. The direction comes from our two-person studio’s needs today and the needs of a future larger team.
Client 3D walkthrough
Refine the existing prototypes
Connect expenses & administration
06 / LET’S TALK
Interior design enquiries & studio development.
ian.huang@pollydesignlab.com